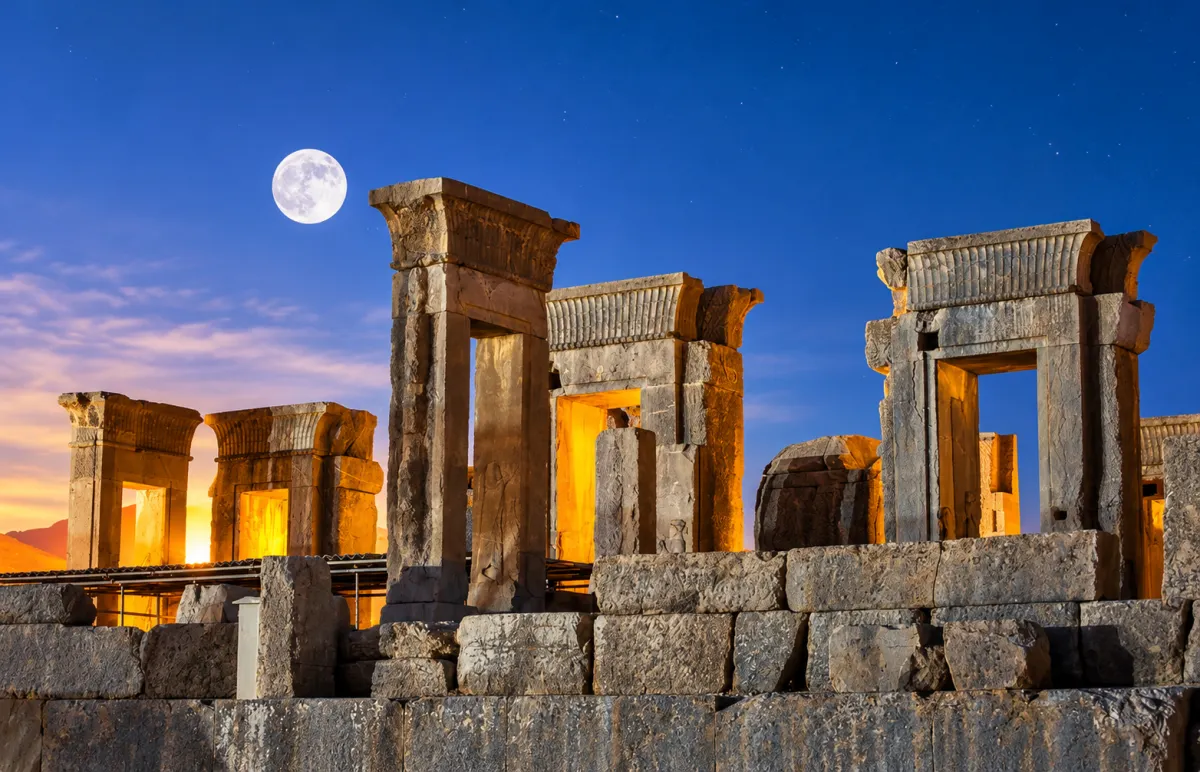

Persepolis is one of the most remarkable archaeological sites of the ancient world. Located at the foot of Mount Rahmat near Marvdasht in Iran’s Fars Province, the complex once featured grand palaces, ceremonial halls, monumental staircases, and administrative buildings built under the Achaemenid Empire.
Construction began around 518 BC under Darius I and continued under Xerxes I, Artaxerxes I, and later Achaemenid rulers. In 1979, Persepolis was added to the UNESCO World Heritage List.
Which Countries Have the Most UNESCO World Heritage Sites?
Although the site is often referred to as “Persepolis near Shiraz,” it is not within the city itself. It lies roughly 60–70 kilometers (37–43 miles) north of Shiraz by road.
Persepolis is much more than a collection of ruins dating back more than 2,500 years. Its intricate stone reliefs, administrative tablets, underground drainage system, and blend of artistic traditions from across the empire offer a rare glimpse into how one of the ancient world’s largest empires operated.
Persepolis at a Glance
| Information | Quick Facts |
|---|---|
| Location | Marvdasht County, Fars Province, at the foot of Mount Rahmat |
| Type of Site | A complex of palaces, ceremonial halls, administrative buildings, and archaeological remains |
| Founder | Darius I |
| Construction Began | Around 518 BC |
| Age | More than 2,500 years old |
| Other Names | Pārsa, Persepolis, and Takht-e Jamshid |
| Main Terrace Area | Approximately 13 hectares |
| UNESCO World Heritage Inscription | 1979 (1358 in the Persian calendar) |
| Visiting Hours | Daily, from 9:00 AM to 6:00 PM, according to the source information; verify current hours before visiting |
| Location on Google Maps | Persepolis on Google Maps |
Where Is Persepolis Located?
Persepolis lies in Marvdasht County, in the northern part of Fars Province, near the western foothills of Mount Rahmat. The nearest major town is Marvdasht, while the archaeological complex itself sits outside the main urban area.
The phrase “Persepolis near Shiraz” is widely used by travelers and travel websites, but geographically, the site belongs to Marvdasht rather than Shiraz.
How Far Is Persepolis From Shiraz and Marvdasht?
The driving distance from central Shiraz to the entrance of Persepolis is approximately 60–70 kilometers (37–43 miles), depending on your starting point and route. If you leave from northern Shiraz, the distance may be closer to 60 kilometers. The drive usually takes around an hour in normal traffic.
From central Marvdasht, Persepolis is approximately 12–15 kilometers (7–9 miles) away, generally less than a 20-minute drive.
Because distances vary by route, it is best to enter your hotel or exact starting point into a navigation app before setting out.
How to Get to Persepolis by Car, Taxi, or Tour
If you are driving, take the main road north from Shiraz toward Marvdasht, then follow the signs to Persepolis. The main approach is paved and clearly marked, and parking is available near the entrance.
Save the destination on your phone before leaving. Mobile coverage is generally available along the route, but downloading an offline map is a sensible precaution.
You can also hire a private taxi or use a ride-hailing service where available. Before departing, agree on the return trip and how long the driver will wait.
Half-day tours often combine Persepolis with Naqsh-e Rostam, another important archaeological site nearby. A full-day itinerary that also includes Pasargadae is possible, although it makes for a more demanding schedule.
Direct public transportation from central Shiraz to the Persepolis entrance is limited. Traveling through Marvdasht and arranging a local taxi may be an option, but it usually takes longer than driving directly.
What Did Persepolis Look Like Before Its Destruction?
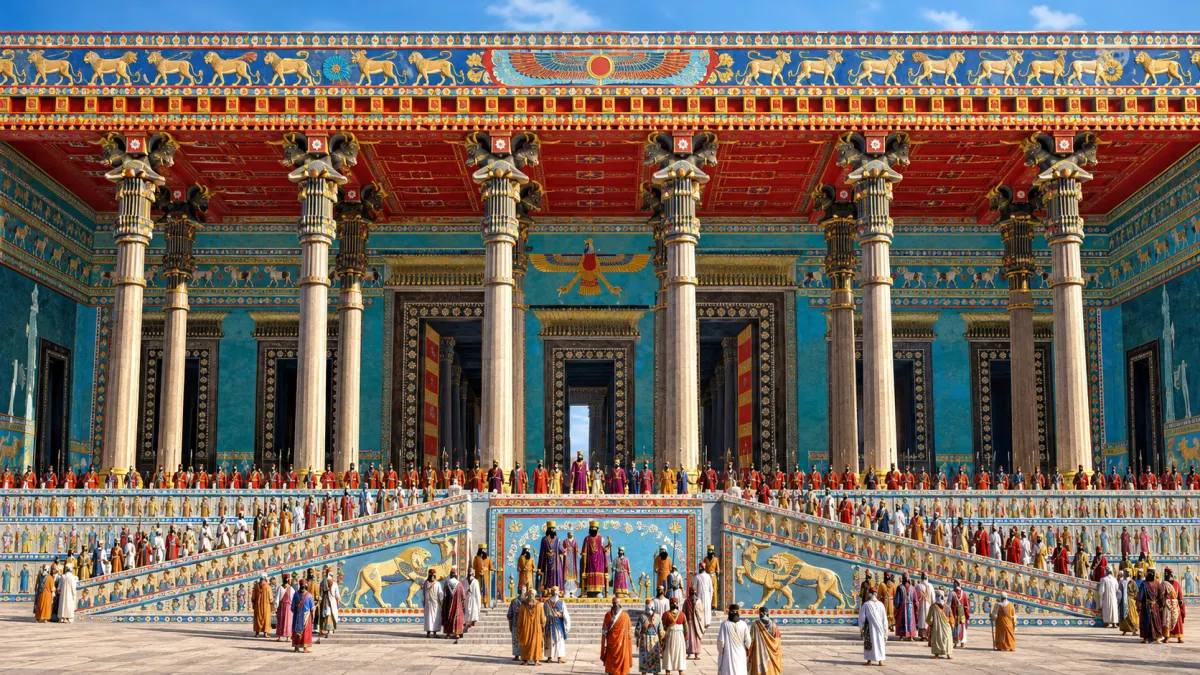
At its height, Persepolis looked very different from the stone remains visible today. It was a colorful architectural complex with tall mud-brick walls, wooden doors, timber roofs, and columns that reached nearly 20 meters (66 feet) high.
Some carved reliefs were painted, and traces of pigments have been identified in certain areas. Metal surfaces, textiles, curtains, carpets, and palace furnishings would also have transformed the interiors.
Modern reconstructions based on archaeological evidence can offer a useful impression of the original buildings. Their foundations, column locations, and room layouts may be supported by physical evidence, but details such as exact colors, interior decoration, lighting, and the appearance of people often involve interpretation.
Historical Photographs vs. 3D Reconstructions and AI Images
These three types of images serve different purposes:
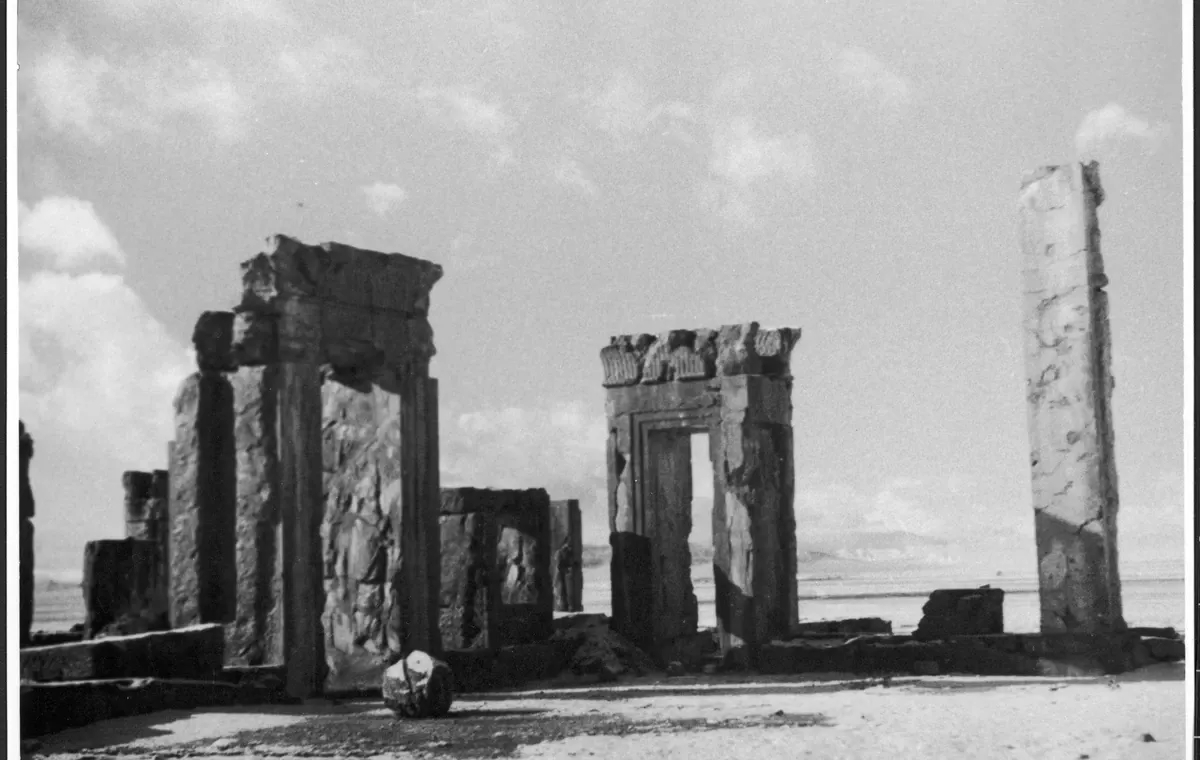
- Historical photographs document the site as it appeared at a particular time in the modern era. Photographs taken during the University of Chicago excavations in the 1930s, for example, record the ruins as archaeologists uncovered them.
- Archaeological reconstructions draw on measurements, surviving architectural features, site plans, and comparisons with other historical evidence.
- 3D reconstructions turn a research-based interpretation into a spatial model, helping viewers visualize the scale and arrangement of the buildings.
- AI-generated images can create compelling visualizations, but they are not historical evidence. Unless their sources and uncertainties are clearly explained, they should be labeled as imaginative reconstructions rather than authentic depictions of ancient Persepolis.
The History of Persepolis: Who Built It and How Old Is It?
Darius I founded Persepolis, but no single ruler was responsible for constructing the entire complex. Work continued across several generations, with successive kings completing existing projects and adding new buildings.
This distinction matters: the beginning of construction was not the same as the completion of every palace and ceremonial structure.
Construction Begins Under Darius I
Around 518 BC, Darius I began developing the monumental terrace and its first major buildings. UNESCO also identifies this period with the foundation of Persepolis.
The Tachara, the early stages of the Apadana, the Treasury, and the complex’s initial infrastructure are associated with his reign.
In royal inscriptions, Darius referred to the site as Pārsa and emphasized the contributions of people from different parts of the empire to its construction and decoration.
Persepolis was not the only capital of the Achaemenid Empire. Susa, Babylon, Ecbatana, and Pasargadae also played important roles. Persepolis was particularly associated with royal ceremony, the display of imperial power, and formal receptions.
Its ceremonial significance is widely recognized, but the claim that every building was designed specifically for Nowruz, the Persian New Year, is not supported by conclusive evidence.
The Contributions of Xerxes I and Artaxerxes I
Xerxes I continued his father's projects and commissioned major structures, including the Gate of All Nations and the Hadish Palace. He also completed the Apadana and made changes to the complex's circulation routes and overall layout.
A trilingual inscription at the Gate of All Nations identifies Xerxes as the ruler who ordered its construction and describes it as the gate through which representatives of the empire's many lands could enter.
Artaxerxes I completed the Hall of a Hundred Columns, which was probably begun during Xerxes' reign. Later Achaemenid kings added further buildings and decorative features, and construction continued until the empire approached its collapse.
How Long Did Construction Take, and Who Worked on the Site?
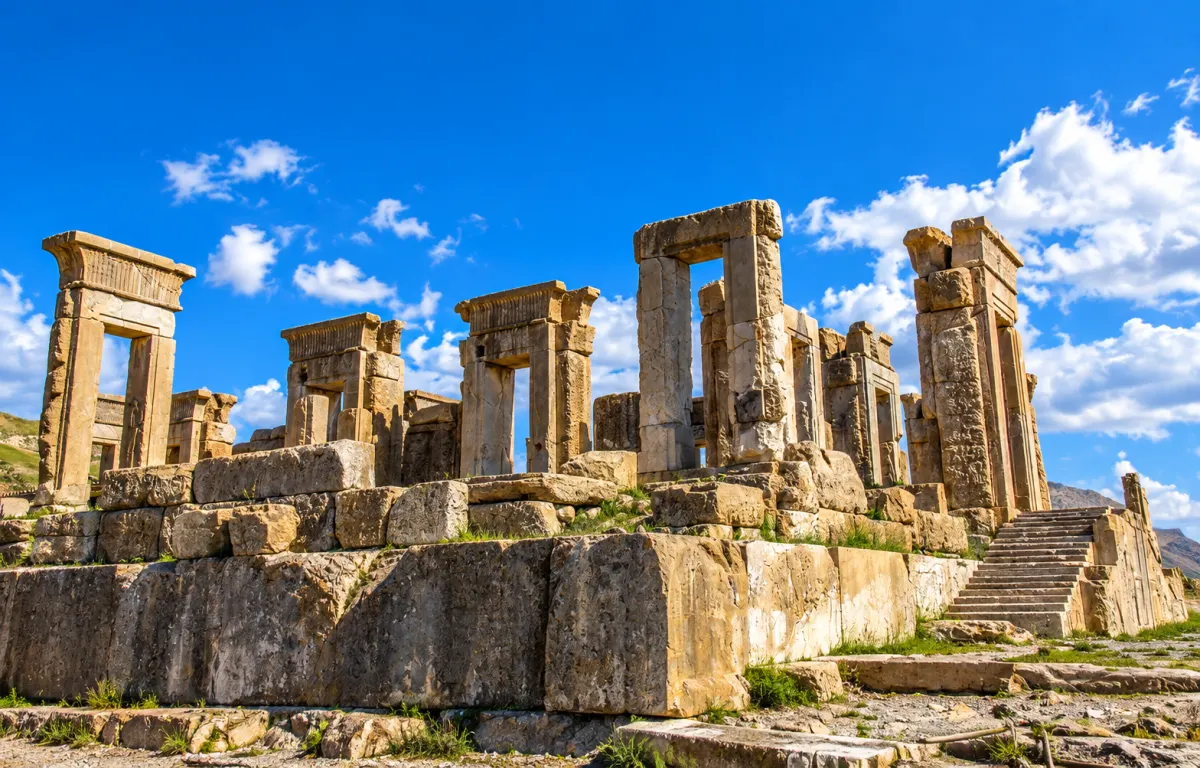
The answer depends on what is meant by “construction.” If the focus is on the core of the complex, the greatest concentration of work took place during its early decades. If later additions are included, building activity continued into the final years of the Achaemenid dynasty.
For that reason, statements such as “Persepolis took 60 years to build” should not be treated as definitive without specifying which phases of construction are being counted.
Architects, stonemasons, carpenters, and metalworkers from different parts of the empire contributed to the project. The court's artistic program brought together Iranian, Elamite, Mesopotamian, Egyptian, and Greek influences within a coordinated architectural design.
The Persepolis Fortification Tablets provide unusually detailed evidence of how labor and supplies were managed. More than 2,100 published Elamite administrative texts document food rations, commodity payments, travel, deliveries, and official transactions. Sealed records helped track the distribution and receipt of goods.
These documents also provide evidence of women and men working within the administrative system. However, describing this system as modern “workers' insurance” would be misleading. The tablets document rations, payments in goods, and labor administration—not insurance in the modern legal sense.
A Brief Timeline of Persepolis
| Date | Event |
|---|---|
| Around 518 BC | Darius I begins construction of the terrace and palaces. |
| 486–465 BC | Construction and expansion continue under Xerxes I, including the Gate of All Nations and work on the Apadana. |
| 465–424 BC | Artaxerxes I completes or develops several buildings. |
| 330 BC | Alexander the Great captures Persepolis, and parts of the palace complex are burned. |
| Medieval period to modern times | The ruins remain known to travelers, writers, and local communities. |
| 1931–1939 | The University of Chicago conducts systematic excavations under Ernst Herzfeld and later Erich Schmidt. |
| 1979 | Persepolis is inscribed on the UNESCO World Heritage List. |
Why Is It Called Persepolis?
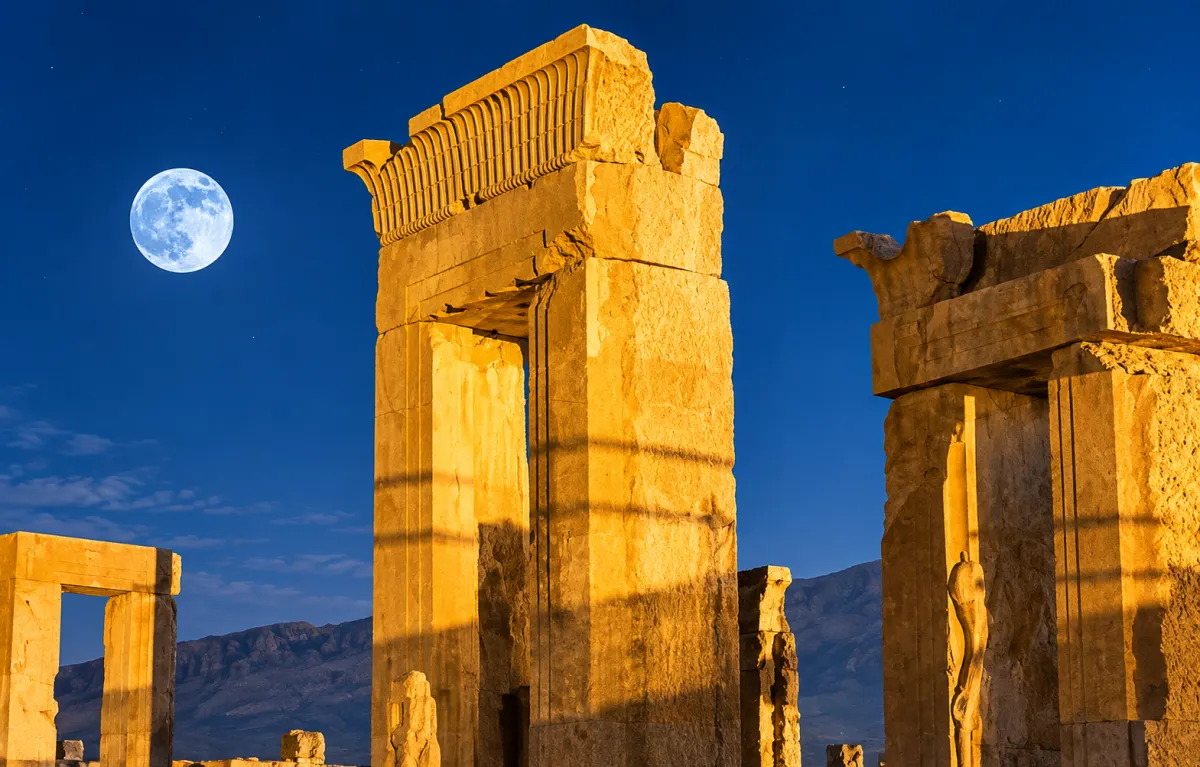
The English name is Persepolis. The ancient site was known as Pārsa, while the modern Persian name, Takht-e Jamshid, means “Throne of Jamshid.”
Understanding these names requires distinguishing between the historical identity of the site and the later traditions associated with it.
What Do Pārsa and Persepolis Mean?
Pārsa appears in Achaemenid inscriptions and is associated with the site and the land of Persia.
Persepolis is the Greek form of the name, commonly interpreted as “City of the Persians” or “Persian City.” Today, Persepolis is the standard name used in international scholarship and UNESCO documentation.
What Does the Mythical King Jamshid Have to Do With the Site?
Over time, knowledge of cuneiform writing and the historical identity of the palace builders faded. Local traditions eventually connected the monumental terrace, royal imagery, and towering columns with Jamshid, a legendary king featured in Persian mythology and the Shahnameh, the Persian Book of Kings.
That association gave rise to the name Takht-e Jamshid, or Throne of Jamshid.
The name does not mean that Jamshid was buried there or that an actual throne belonging to him survives. Archaeological evidence and royal inscriptions connect the complex to the Achaemenid kings.
What to See at Persepolis: A Guide to the Main Palaces and Structures
To appreciate Persepolis, it helps to look beyond the surviving columns and scattered stones. Each part of the complex served a role in the visitor's journey, royal receptions, displays of power, private use, or administration.
The following sections broadly follow the natural route through the site.
The Main Staircase and the Gate of All Nations
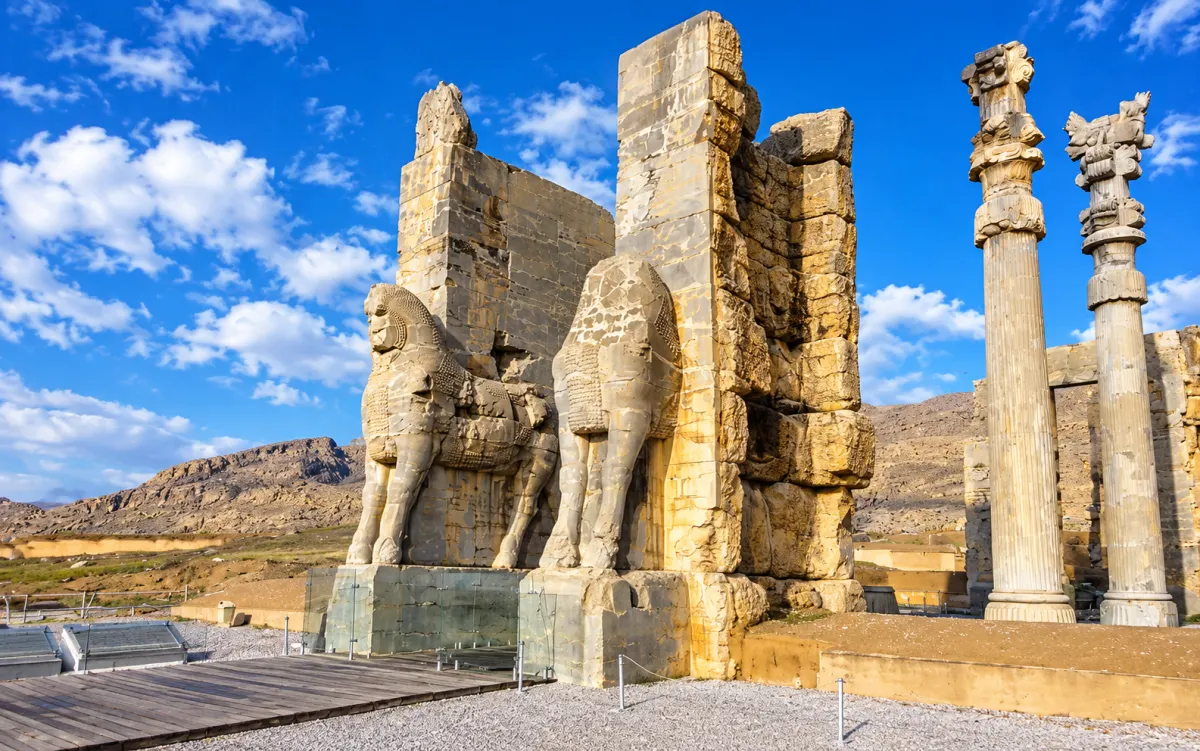
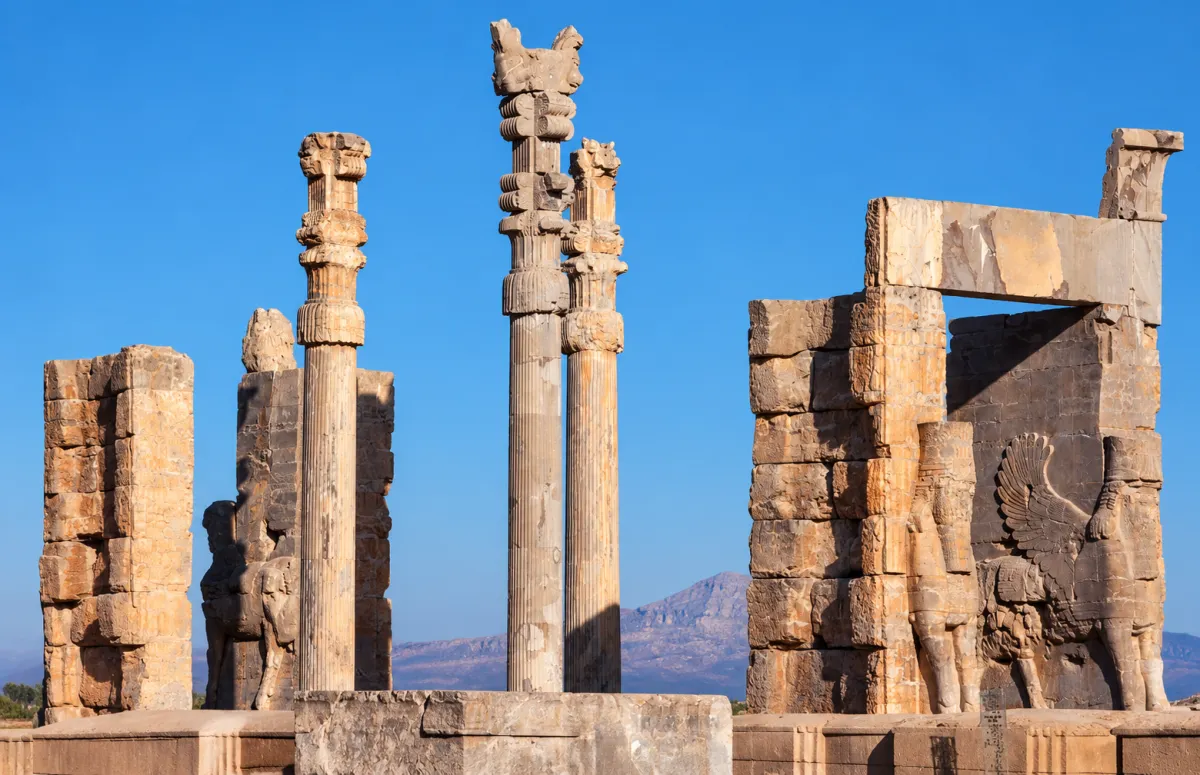
What is it? The monumental double staircase leads visitors from the plain up to the terrace. Each flight has 111 shallow steps. At the top stands the Gate of All Nations, a four-columned structure commissioned by Xerxes I that served as a ceremonial entrance.
What survives? Visitors can still see the staircases, substantial portions of the stone gateways, monumental bulls at the western entrance, human-headed winged figures at the eastern exit, and several columns.
What should you look for? The shallow steps made it easier for large groups and people wearing long ceremonial garments to ascend. A popular story claims that riders could climb the staircase on horseback, but conclusive evidence for this claim is lacking.
At the gate, look for Xerxes' trilingual inscription and compare the monumental guardian figures on either side.
The Apadana and Its Carved Staircases
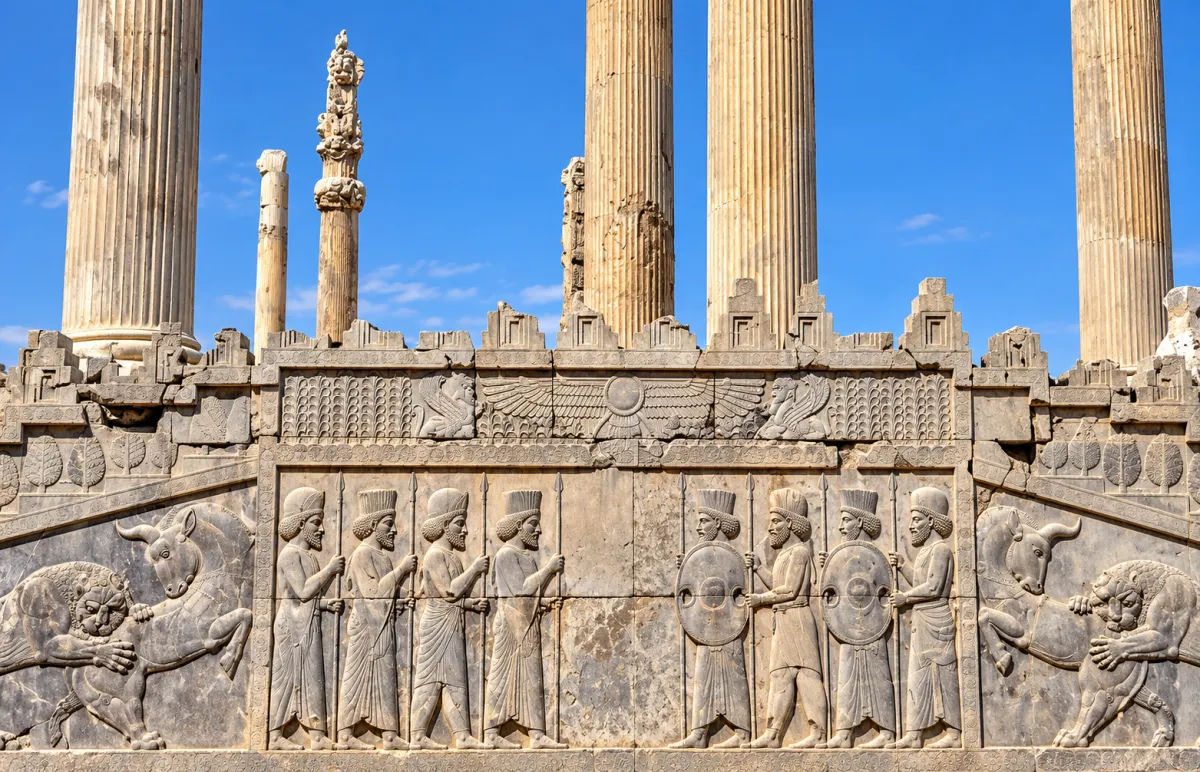
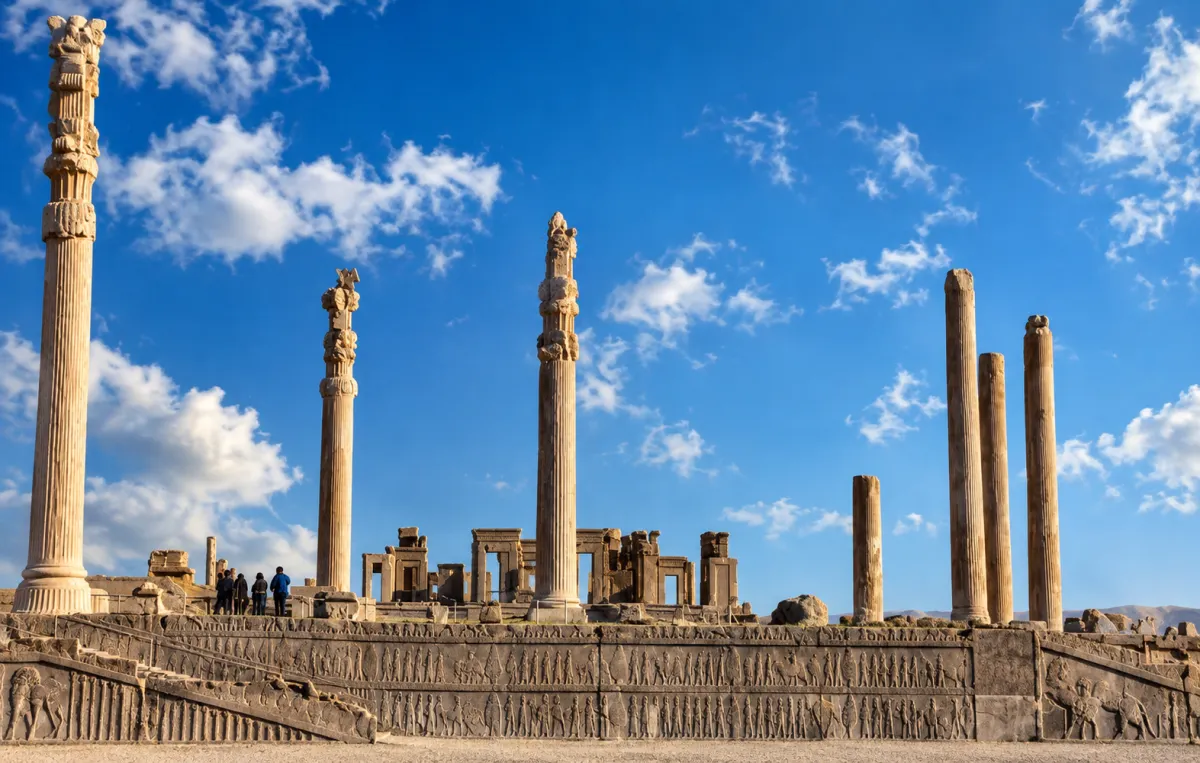
What is it? The Apadana was a grand audience hall associated with Darius I and Xerxes I. Its central hall had 36 columns, while each of its three porticoes had 12, bringing the total to 72 columns. The columns stood nearly 20 meters (66 feet) tall.
What survives? Several columns, bases, staircases, and remarkably well-preserved reliefs remain. The eastern staircase survived in better condition than the northern one because it was buried beneath mud-brick debris.
What should you look for? Follow the delegations depicted on the reliefs by examining their clothing, hairstyles, gifts, and animals. A figure guiding a Median or Persian representative by the hand is generally interpreted as a gesture of respectful guidance rather than the dragging of a captive.
Cypress trees separate groups, while the orderly arrangement of the figures reinforces the political message of an empire united under royal authority.
The Tachara: Darius I's Palace
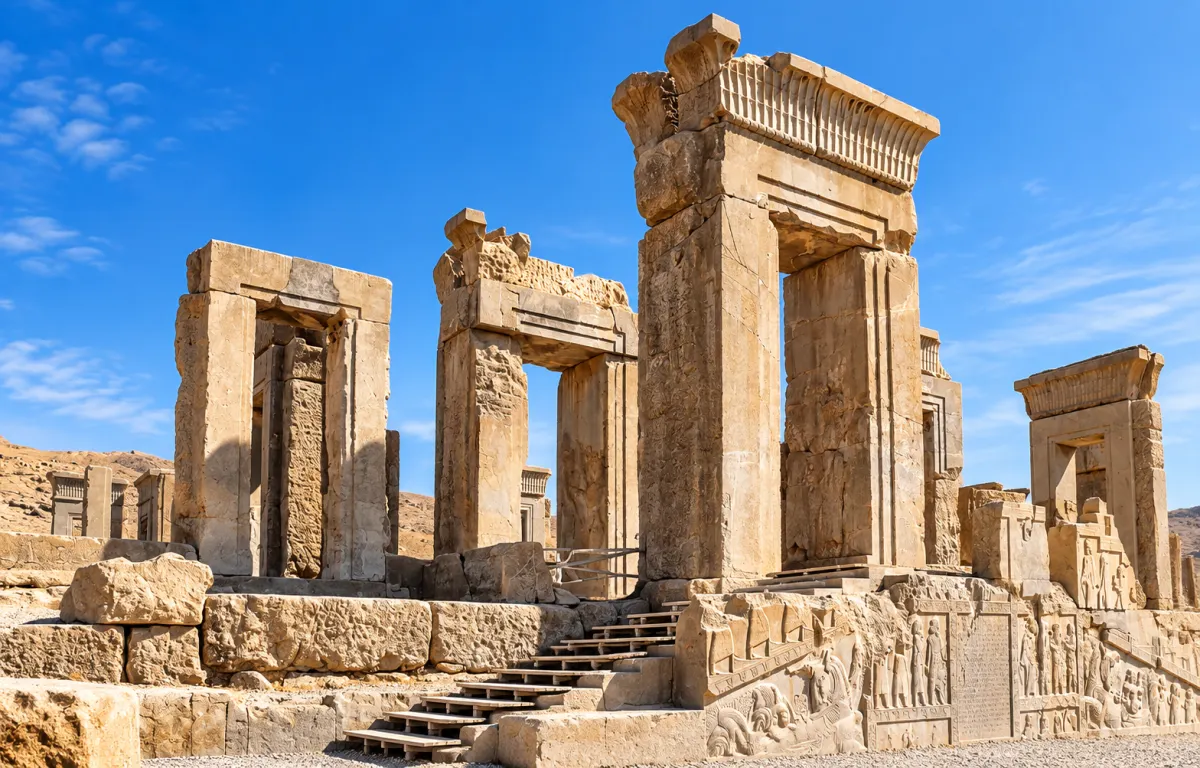
What is it? The Tachara was a relatively small, private palace associated with Darius I. Its polished stone surfaces have earned it the nickname “Mirror Palace.” Construction began under Darius, and Xerxes completed or modified parts of the building.
What survives? Stone door and window frames, portions of walls, staircases, and reliefs showing the king and attendants remain. The original mud-brick walls and wooden roof have disappeared.
What should you look for? Examine the smooth stone surfaces, the attendants carrying towels or vessels, and the inscriptions added during different periods. Later inscriptions show that the building remained accessible and was visited after the Achaemenid era.
The Hadish Palace and the Palace of Three Gates
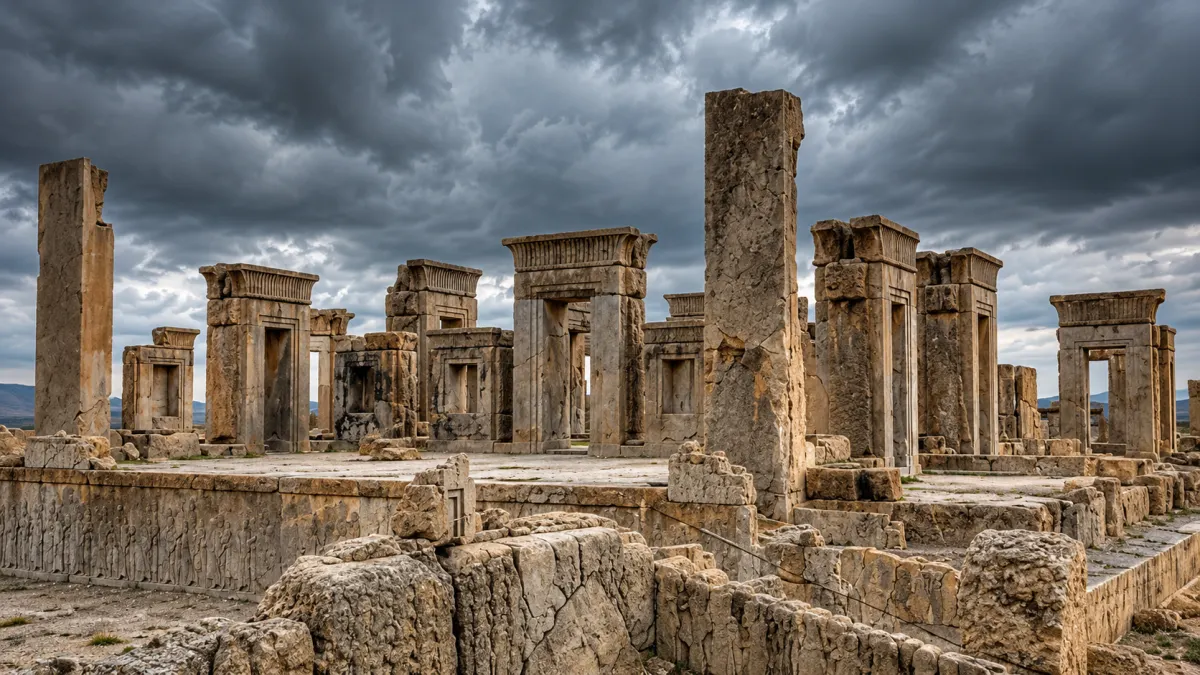
What are they? The Hadish was Xerxes' palace, located on a higher section of the terrace. The Palace of Three Gates, also known as the Council Hall, provided a connection between public and private areas and had three principal entrances.
What survives? At Hadish, visitors can see foundations, staircases, and stone doorframes, along with evidence of fire damage. At the Palace of Three Gates, reliefs of the king, the crown prince, nobles, and throne bearers remain visible on the stone doorways.
What should you look for? At Hadish, notice its elevation relative to the surrounding buildings. At the Palace of Three Gates, compare the scale of the king with that of the other figures and look at the people carrying the royal throne. These images present kingship as supported by the peoples and territories of the empire.
The Hall of a Hundred Columns and the Treasury
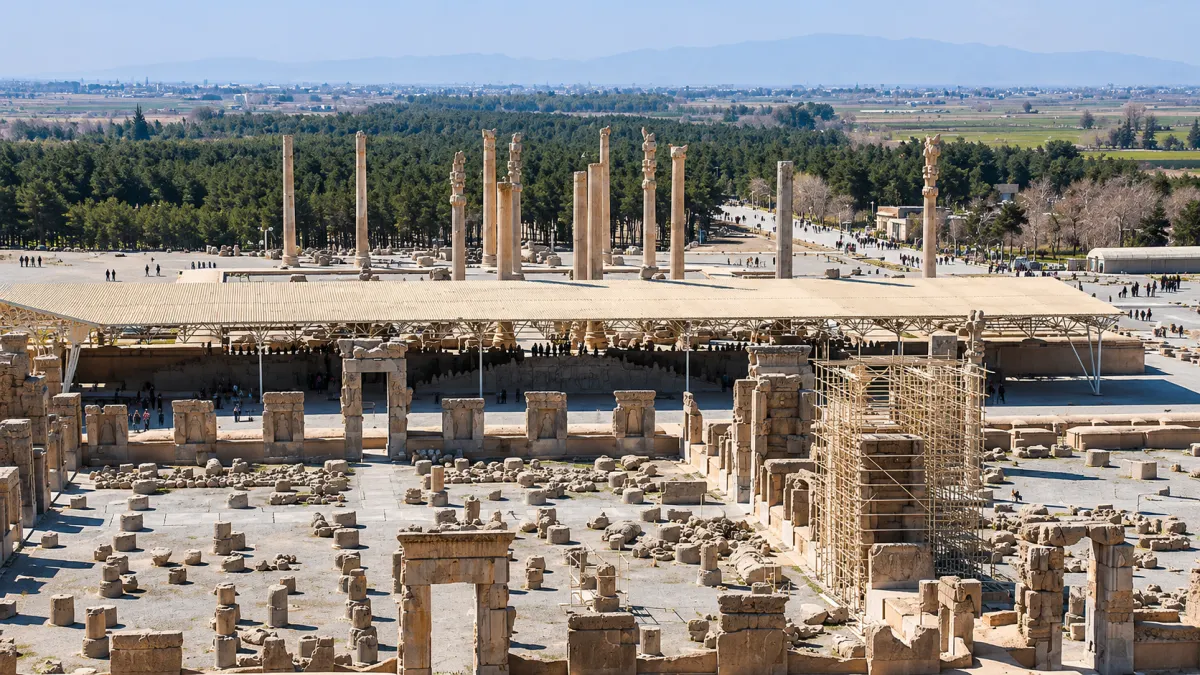
What are they? The Hall of a Hundred Columns, also known as the Throne Hall, was a vast structure arranged around a ten-by-ten grid of columns. Construction probably began under Xerxes and was completed during the reign of Artaxerxes I.
The Treasury stored valuable objects and commodities and supported aspects of the empire's administrative operations.
What survives? Column bases, stone doorways, and reliefs remain in the Hall of a Hundred Columns. In the Treasury area, the layout of rooms and courtyards can still be identified. Important finds, including administrative tablets and reliefs transferred from the Apadana, were discovered there.
What should you look for? The Hall's doorways depict the king, guards, and symbolic scenes of humans confronting animals. In the Treasury, notice the scale of the storage areas and the restricted access routes, which reflect the importance of security.
The Royal Tombs and the Persepolis Museum
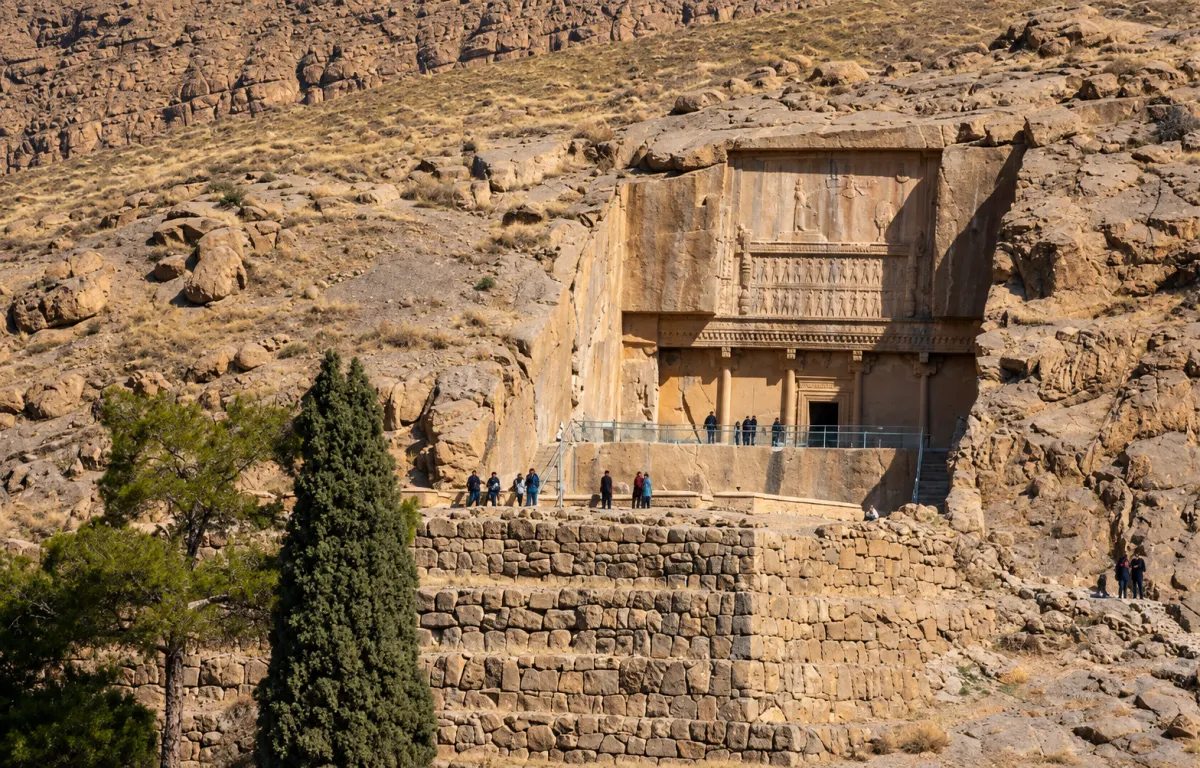
What are they? Two completed tombs and one unfinished tomb are carved into the mountainside overlooking the terrace. The two completed tombs are commonly attributed to Artaxerxes II and Artaxerxes III, while the unfinished tomb is sometimes associated with Darius III. These identifications are not equally certain in every detail.
The tomb of Darius I and several other royal tombs are located at Naqsh-e Rostam, not within the Persepolis terrace itself.
What survives? The tomb facades feature cross-shaped designs, scenes of the king standing before a fire altar, and rows of throne bearers. The Persepolis Museum occupies a reconstructed building traditionally associated with the Harem of Xerxes and displays archaeological finds from the site.
What should you look for? From the permitted viewing area near the tombs, you can appreciate the layout of the terrace. Check the opening hours and access conditions before visiting, as the museum may operate on a shorter schedule than the archaeological site.
Lesser-Known Structures at Persepolis
| Structure | Brief Description | Visitor Tip |
|---|---|---|
| Unfinished Gate | A monumental entrance that was probably still under construction late in the Achaemenid period. | Look for evidence of incomplete stone carving. |
| Palace G | Remains of a palace in the southern part of the terrace; its precise function is uncertain. | Use a site plan to understand the building's layout. |
| Palace H | A structure west of Hadish containing relocated or reused relief fragments. | It offers clues to later changes within the complex. |
| Military Quarters | Spaces near halls and controlled passageways. | These suggest that Persepolis served purposes beyond royal receptions. |
| Stone Well | A deep shaft on the mountainside associated with water management. | Keep away from the edge and respect the protective barriers. |
Persepolis Architecture: How Was the Complex Built?
The architectural achievement of Persepolis lies in more than the size of its buildings. Achaemenid engineers reshaped a natural rocky outcrop, expanded it with retaining walls and fill, directed rainwater through underground channels, and supported broad roofs on tall, relatively slender columns.
The Stone Terrace, Building Materials, and Construction Techniques
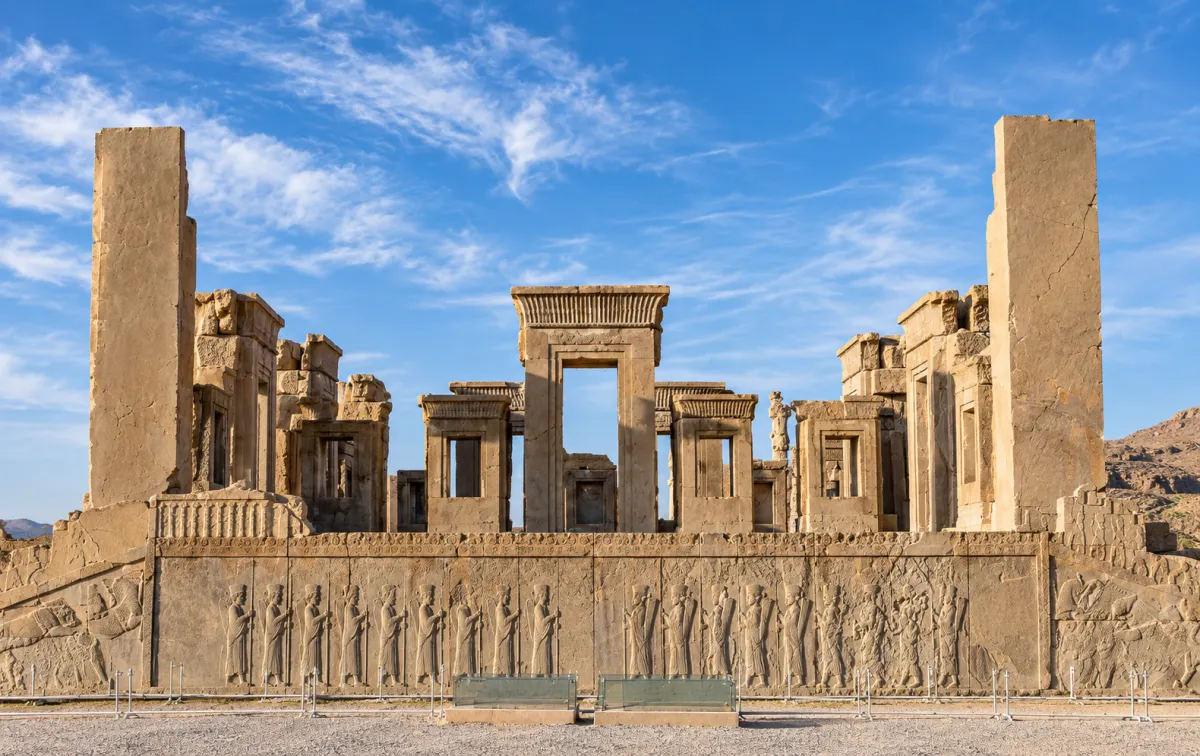
The terrace covers approximately 13 hectares (32 acres) and combines natural bedrock with constructed sections. Builders leveled the rock, created retaining walls, and filled areas where the ground needed to be raised.
Some limestone blocks came from nearby quarries. Cut marks still visible at surrounding quarry sites offer clues about how workers separated and shaped the stone.
Metal clamps, dovetail-shaped fasteners, and carefully fitted surfaces helped hold stone blocks together. Lead was poured around metal fasteners in some locations. Later removal of metal fittings damaged parts of the masonry.
Much of the original wall construction used mud brick, often covered with plaster. Timber was used for roofs, beams, and doors.
Calling Persepolis a “mud-brick complex” is not entirely wrong, but it gives an incomplete picture. The architecture combined stone, mud brick, wood, metal, and decorative materials. The stone elements are simply the parts that have survived most visibly.
Columns, Capitals, and Palace Roofs
The tall columns created large, relatively open interior spaces. Their distinctive capitals, shaped like paired bulls, lions, or composite creatures, supported timber roof beams.
The narrow shafts may appear too slender to carry such large roofs, but the use of comparatively lightweight wooden roofing and careful load distribution made the design possible.
The wooden roofs disappeared through fire and decay, while mud-brick walls collapsed. Today's column bases and surviving shafts reveal the original floor plan, but they do not represent the complete volume or appearance of the palace rooms.
Underground Channels and Rainwater Management
An extensive network of underground channels and drains was constructed within the terrace before or during the building of many of the palaces. Rainwater from roofs and courtyards flowed into these passages and was carried away from the structures.
Some channels were cut directly into the bedrock, and vertical openings provided access to parts of the system.
This network was not a modern urban sewage system. Its primary role was to manage runoff and reduce the risk of water accumulating beneath the buildings.
What Do the Reliefs and Inscriptions Tell Us?
The reliefs of Persepolis can be understood as a form of official Achaemenid royal communication. They are not straightforward records of everyday life or photographs of a single historical event. Instead, they present an idealized order in which the king occupies the central position and representatives of different peoples appear in distinctive clothing, carrying various gifts.
Delegations and Royal Audience Scenes
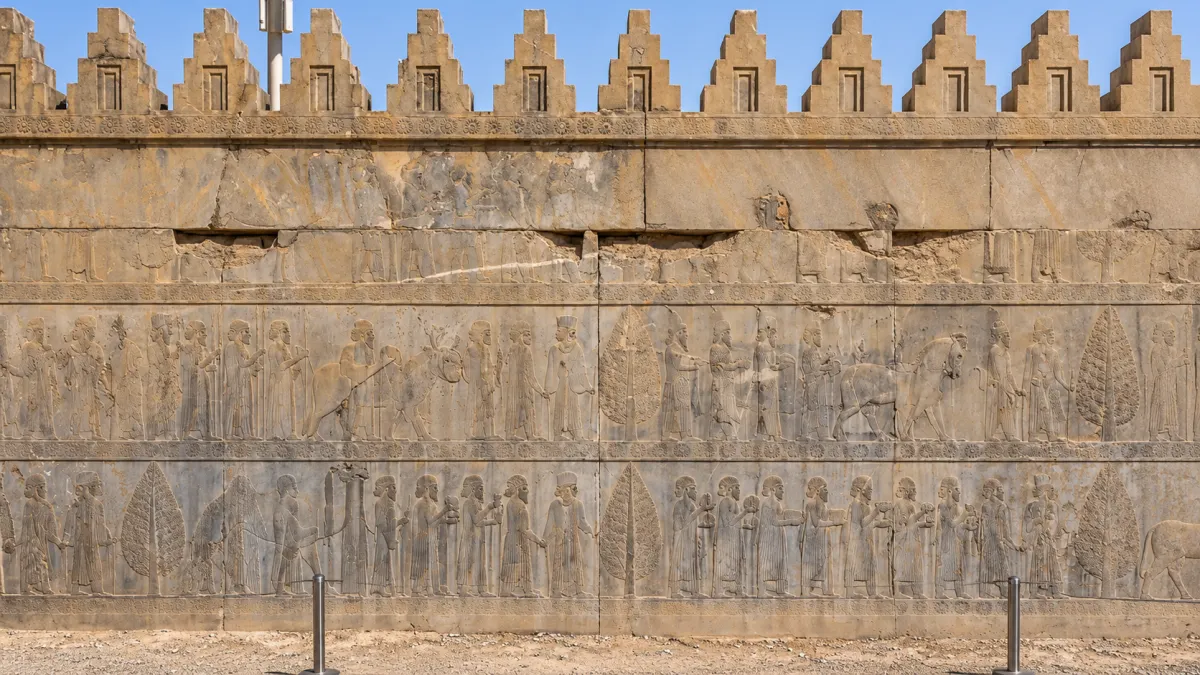
Around 23 delegations are commonly identified on the Apadana stairway reliefs. Scholars distinguish them by their clothing, hats, hairstyles, weapons, vessels, textiles, and animals.
Egyptians, Lydians, Bactrians, Indians, and other groups are represented, although the identification of some delegations remains debated.
The objects they carry are sometimes described as tribute and sometimes as gifts. The reliefs alone do not establish the legal status of these offerings. Their clearest message is the representation of the empire's diverse peoples within an ordered royal system.
Lions, Bulls, Lotus Flowers, and Composite Creatures
One of the most frequently repeated scenes shows a lion attacking a bull. Popular interpretations connect the image to Nowruz, the power of the sun, or the change of seasons, but none of these explanations is definitively established.
The scene may instead express ideas about power, dominance, or an older royal motif. It is important to distinguish what can actually be seen on the stone from meanings proposed by researchers.
Flowers resembling lotuses or rosettes also appear in the hands of figures and along decorative borders. Their repeated patterns and petal counts are striking, but linking every example to a specific calendar system or ritual requires additional evidence.
Winged bulls, lions, and composite creatures at gateways and on column capitals evoke protection, power, and royal grandeur. They also demonstrate how artists adapted and reworked traditions from different parts of the Achaemenid Empire.
Royal Inscriptions and Administrative Tablets
Royal inscriptions commonly record the ruler's name, ancestry, praise of Ahura Mazda, lists of territories, and accounts of building projects. Many are trilingual, using Old Persian, Elamite, and Babylonian. These texts are essential for identifying the rulers responsible for different parts of Persepolis.
Administrative tablets provide a different perspective. Tablets from the Fortification and Treasury archives document rations, payments, travel, deliveries, and the activities of officials.
Most Fortification Tablets are written in Elamite, although records and markings in Aramaic and other languages also survive.
The distinction is important: royal inscriptions communicate the official voice of the king, while administrative tablets reveal the everyday systems that helped the empire function.
Who Destroyed Persepolis, and Why?
Alexander the Great's army captured Persepolis in 330 BC, and parts of the palace complex were subsequently destroyed by fire. Burned layers, fire-damaged remains, and ancient historical accounts support the conclusion that a major fire occurred.
The precise motive behind the destruction, however, remains disputed.
Alexander's Campaign and the Burning of the Palaces
Alexander's campaign against the Achaemenid Empire began in 334 BC, but he did not reach Persepolis until the winter of 330 BC, after a series of defeats suffered by Darius III.
The city's Treasury held enormous wealth. According to ancient accounts, transporting the captured riches required a substantial logistical effort.
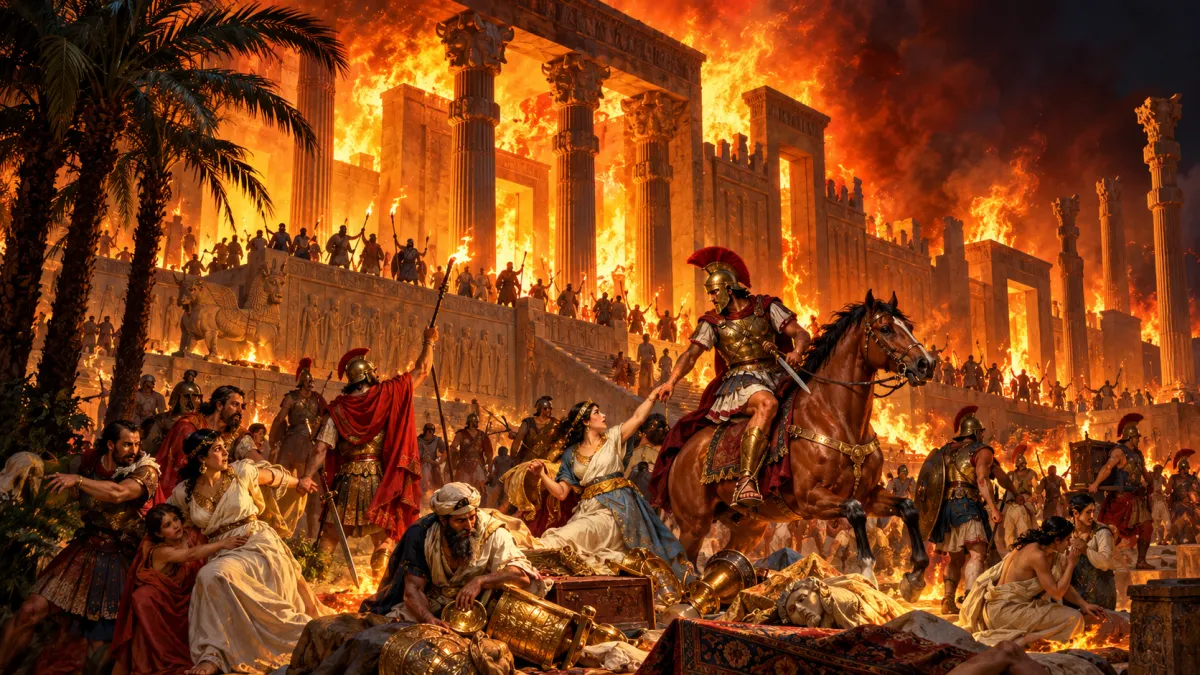
Several months later, the palaces were burned. Wooden beams and roofs helped the fire spread, and the intense heat damaged stonework. However, the entire settlement did not disappear in a single event. Some parts of the site continued to be used after the fall of the Achaemenid Empire, while the ruins gradually experienced erosion, stone removal, and the accumulation of sediment over subsequent centuries.
Why Did Alexander Set the Palaces on Fire?
Ancient writers offer different explanations.
Arrian describes the burning as a deliberate act associated with revenge for Xerxes' invasion of Greece. Diodorus Siculus and Plutarch recount a more dramatic story in which an Athenian woman named Thaïs proposed burning the palace during a feast, after which the group set out with torches. Some accounts also describe Alexander later regretting the decision.
Modern historians consider several possibilities: symbolic revenge, a political decision intended to destroy a center of Achaemenid legitimacy, an impulsive act during a banquet, or a combination of motives.
Because the ancient accounts were written at different times and do not agree in every detail, no single explanation can be accepted with complete confidence. The evidence that a fire occurred is stronger than the evidence for precisely why it was started.
Why Was Part of Persepolis Buried, and How Was It Excavated?
Persepolis was not suddenly “discovered” in the 20th century. Its columns and walls had remained visible across the plain for centuries, and travelers, geographers, writers, and artists had described or depicted the ruins.
What changed in the 1930s was the beginning of large-scale, systematic archaeological excavation.
The Difference Between Known Ruins and Scientific Excavation
After the ancient fire, wooden roofs and mud-brick walls collapsed. Debris, eroded mud brick, dust, and sediment covered parts of the staircases and rooms.
In some cases, this covering helped protect carved reliefs from weathering and human interference. The eastern staircase of the Apadana is an important example: burial beneath debris helped preserve more of its detail.
Travelers had been describing columns and inscriptions for centuries. Parts of Persepolis were buried beneath accumulated debris, but the entire complex had never vanished from view.
Historical Photographs and the Work of Herzfeld and Schmidt
In 1931, Ernst Herzfeld became director of the first major field mission of the University of Chicago's Oriental Institute at Persepolis.
His team excavated the eastern staircase of the Apadana, the staircase of the Palace of Three Gates, and the building traditionally identified as the Harem of Xerxes. In 1933, Herzfeld uncovered a large collection of Fortification Tablets.
Erich Schmidt continued the work from 1934 to 1939, carrying out extensive excavations, mapping, and aerial photography.
The black-and-white photographs produced during these missions remain valuable records for comparing the condition of the buildings and understanding how excavation progressed. Iranian archaeologists, conservators, and other research teams continued the work of preservation and study in later decades.
How Is Modern Conservation Different From Rebuilding the Ancient Palaces?
Modern conservation focuses on protecting original materials, stabilizing surviving structures, and preventing further deterioration.
In some cases, original fragments are reassembled in their documented positions, a technique known as anastylosis. Rebuilding entire structures with new materials can blur the distinction between authentic remains and modern conjecture, so such interventions are approached cautiously at sites like Persepolis.
Three-dimensional models offer greater flexibility because they can illustrate hypotheses without physically altering the ruins and can be revised as new evidence emerges.
Visitors should therefore expect to see a protected archaeological site, not a fully reconstructed version of the Achaemenid palaces.
Persepolis vs. Pasargadae: What's the Difference?
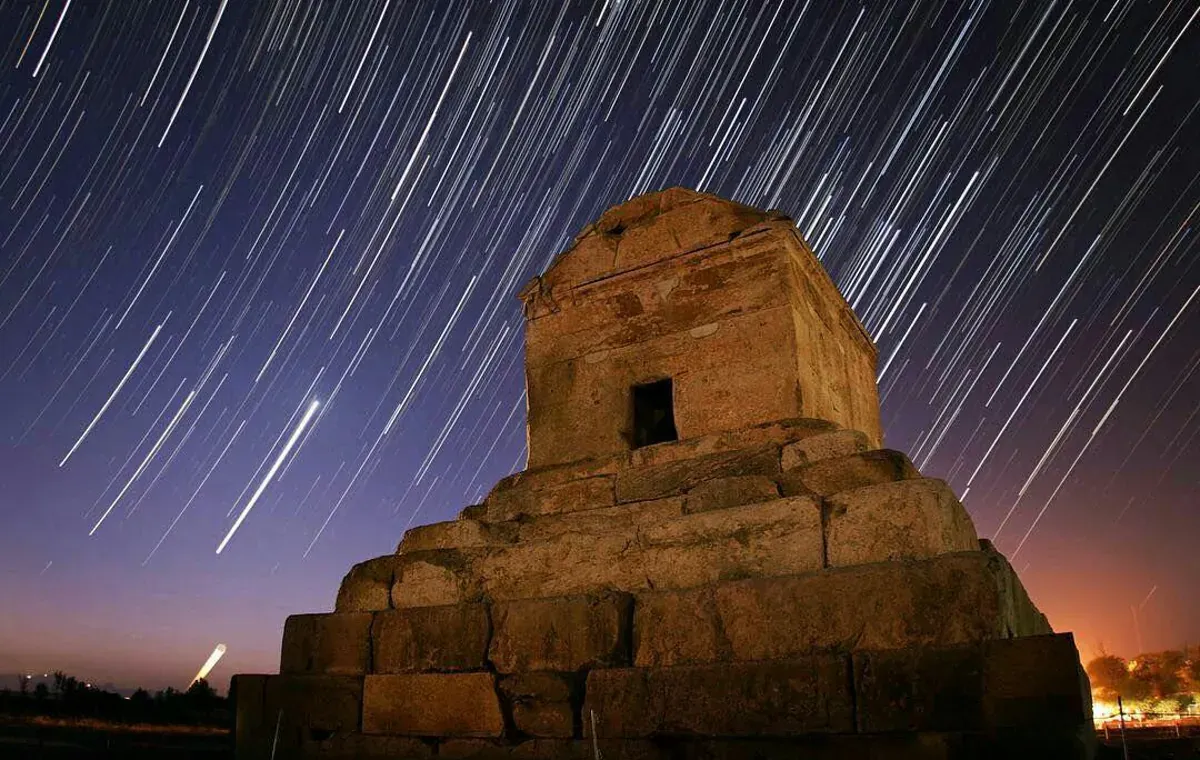
Persepolis and Pasargadae are separate Achaemenid archaeological complexes with different histories and layouts.
Pasargadae is closely associated with Cyrus the Great and the early Achaemenid dynasty. Persepolis was founded by Darius I and expanded by later rulers. The tomb of Cyrus is at Pasargadae, not Persepolis.
| Feature | Persepolis | Pasargadae |
|---|---|---|
| Location | At the foot of Mount Rahmat, Marvdasht County | Pasargadae Plain, Pasargadae County |
| Principal founder | Darius I | Cyrus the Great |
| Beginnings | Around 518 BC | Sixth century BC, before Persepolis |
| Layout | A concentrated terrace with large palaces and ceremonial halls | A more open complex of palaces, gardens, and separate structures |
| Main attractions | Gate of All Nations, Apadana, Tachara, Hall of a Hundred Columns | Tomb of Cyrus, Gate Palace, Audience Palace, Private Palace, and Royal Garden |
| Tomb of Cyrus | Not located here | Located within the complex |
| UNESCO inscription | 1979 | 2004 |
The road distance between the two sites is approximately 75–85 kilometers (47–53 miles), depending on the route, and the drive usually takes around an hour.
Visiting both in one day is possible, but it requires an early start. Adding Naqsh-e Rostam makes the schedule more demanding.
Allow at least two to three hours to explore Persepolis carefully, particularly if you want time to examine the reliefs and visit the museum.
Visiting Persepolis: Opening Hours, Tickets, and the Best Time to Go
Opening hours and ticket prices can change with the season, public holidays, conservation work, and local regulations. Check current official information before traveling, especially if you plan to arrive late in the day.
Ticket Prices and Where to Buy Tickets
Ticket prices depend on visitor category and current regulations. The source information for this article lists a price of 40,000 Iranian tomans for Iranian visitors, but this figure should not be treated as a current, verified price.
Tickets may be available through online services, electronic kiosks, or ticket counters at the entrance. If internet access is unreliable, confirm whether on-site ticket sales are operating before your visit.
Weather, the Best Season, and What to Bring
Spring, especially April and May, generally offers more comfortable weather, although the Persian New Year holiday period can be crowded. Early autumn is another good time to visit.
Summer brings intense sunshine and little shade across the Marvdasht Plain, so arriving early in the morning or later in the afternoon is advisable. Winter can bring cold temperatures, strong winds, and rain.
Bring:
- Comfortable walking shoes
- A brimmed hat
- Sunscreen
- Drinking water
- Clothing suitable for changing temperatures and wind
The ground is uneven in places, with steps, stone surfaces, and slopes. Tripods, professional photography equipment, drones, and commercial photography may require permission.
For children, keep the visit shorter and make it interactive. Looking for carved animals, comparing the clothing of the delegations, and identifying different column capitals can be more engaging than a long explanation of royal history.
Older visitors and people with limited mobility may prefer the main route and skip the climb toward the mountain tombs. Access to individual areas can change during conservation work.
A Short Visit vs. a More Complete Tour
Short route: 90–120 minutes
- Main staircase
- Gate of All Nations
- Apadana and eastern staircase
- Tachara
- View of the Palace of Three Gates
- Return to the entrance
This route covers many of the site's most impressive visual features and works well in hot weather or when traveling with children or on a tight schedule.
Longer route: 3–4 hours
- Main staircase
- Gate of All Nations
- Apadana
- Tachara
- Hadish
- Palace of Three Gates
- Treasury
- Hall of a Hundred Columns
- Unfinished Gate
- Museum
- Mountain tombs, if access is permitted
Follow the authorized visitor routes on the day of your visit, as some areas may be temporarily closed for conservation.
Frequently Asked Questions About Persepolis
Is Persepolis in Shiraz or Marvdasht?
Persepolis is located in Marvdasht County, Fars Province. Although “Persepolis near Shiraz” is a common search term, the site is not within Shiraz itself. It is approximately 60–70 kilometers (37–43 miles) away by road.
Was Persepolis built by Cyrus the Great or Darius I?
Construction began under Darius I, and his successors expanded the complex. Cyrus the Great is associated with Pasargadae, where his tomb is located.
Are There Authentic Photographs of Persepolis Before Its Destruction?
No photographs of Persepolis in its intact Achaemenid form exist because photography had not been invented. Images showing the palaces as they may have looked before their destruction are archaeological reconstructions, 3D models, or artistic interpretations.
Historical photographs document the ruins in the modern era. AI-generated depictions should be labeled as imaginative reconstructions rather than authentic historical photographs.
Is Persepolis the Same as Pārsa?
Persepolis is the internationally recognized name for the ancient site associated with Pārsa. Takht-e Jamshid is its modern Persian name. Pasargadae is a separate and earlier Achaemenid complex.
Does the Original Royal Throne Still Exist at Persepolis?
Visitors should not expect to see an intact throne belonging to Jamshid or an Achaemenid king. Reliefs depict kings seated on thrones and groups of people carrying royal platforms, but no complete wooden or metal throne from the palaces survives.
Can One Ticket Be Used for Both Persepolis and Pasargadae?
No. The two sites are separate archaeological complexes and generally require separate tickets. If combined tickets or special discounts are offered, confirm the current arrangements through the relevant official ticketing service or at the entrance.